Selected work by Dorodvand Developments: a Grade II* listed townhouse in Kensington, a Georgian mixed-use building in Holborn, and bathrooms, kitchens, joinery and services across 21 London areas.
40+ years · 400+ homes · three generations of builders
Grade II* listed townhouse, Kensington
OverviewRefurbishment work to a Grade II* listed townhouse in Kensington, under a JCT Intermediate Building Contract.
Our scopeStone bathrooms with specialist tiling and epoxy grout, joinery, and electrical packages including lighting and automated blinds.
CoordinationOur trades ran alongside the client's design team and specialist contractors on one programme, with new services routed around original fabric.
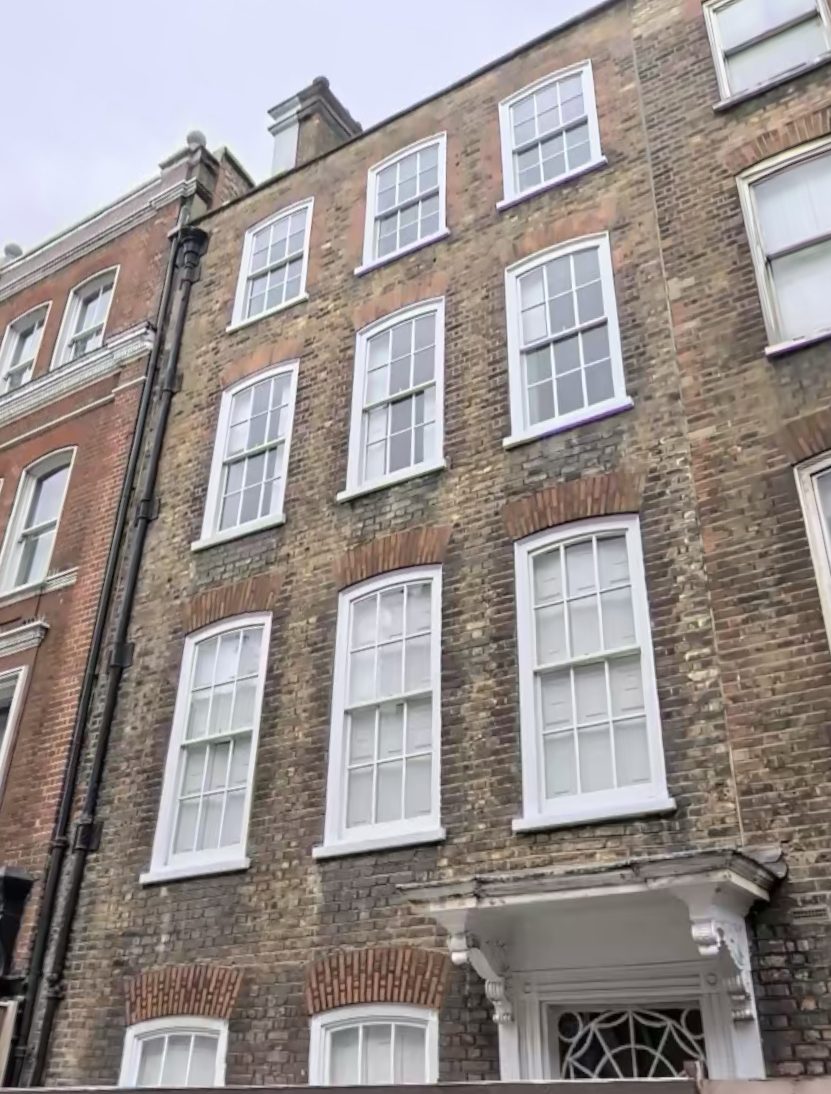
OverviewA Georgian mixed-use building in Holborn, WC1N: four floors of commercial space with a flat on the top floor.
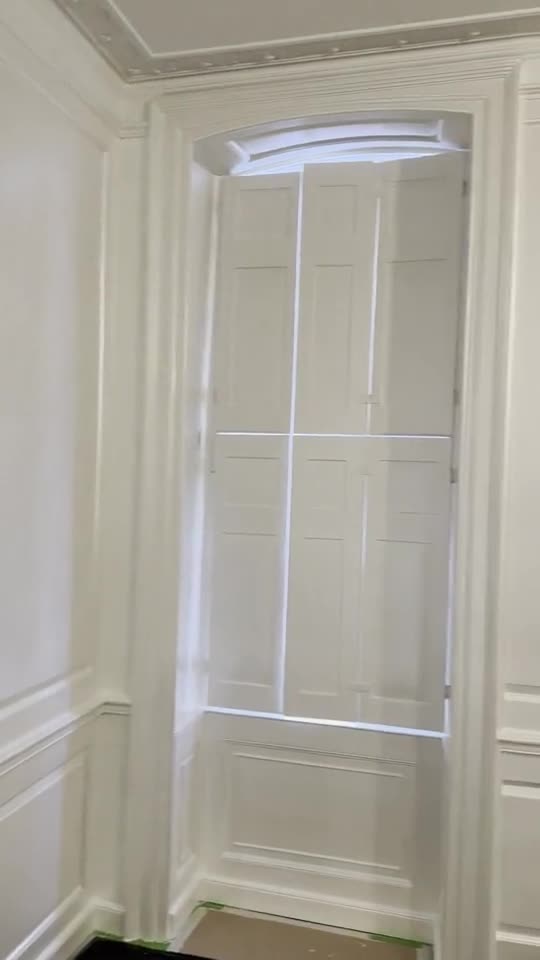
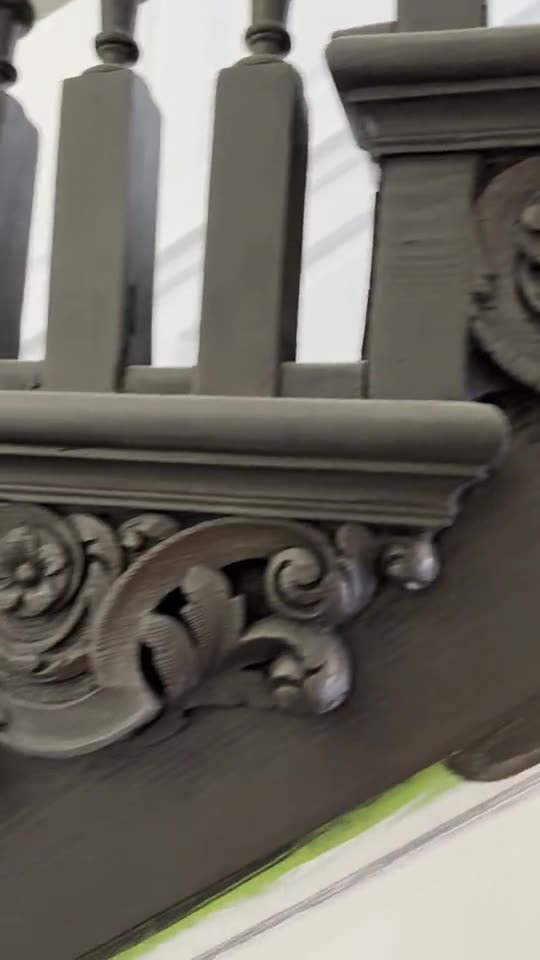
ScopeRefurbishment of the commercial floors and the flat, including the exterior, with sash windows, panelled rooms with working shutters, and the carved staircase brackets and balusters restored.
OverviewBuildings of three flats each in central London, plus individual flat refurbishments across central London.
Project photos by area
Belgravia, Battersea and Chiswick
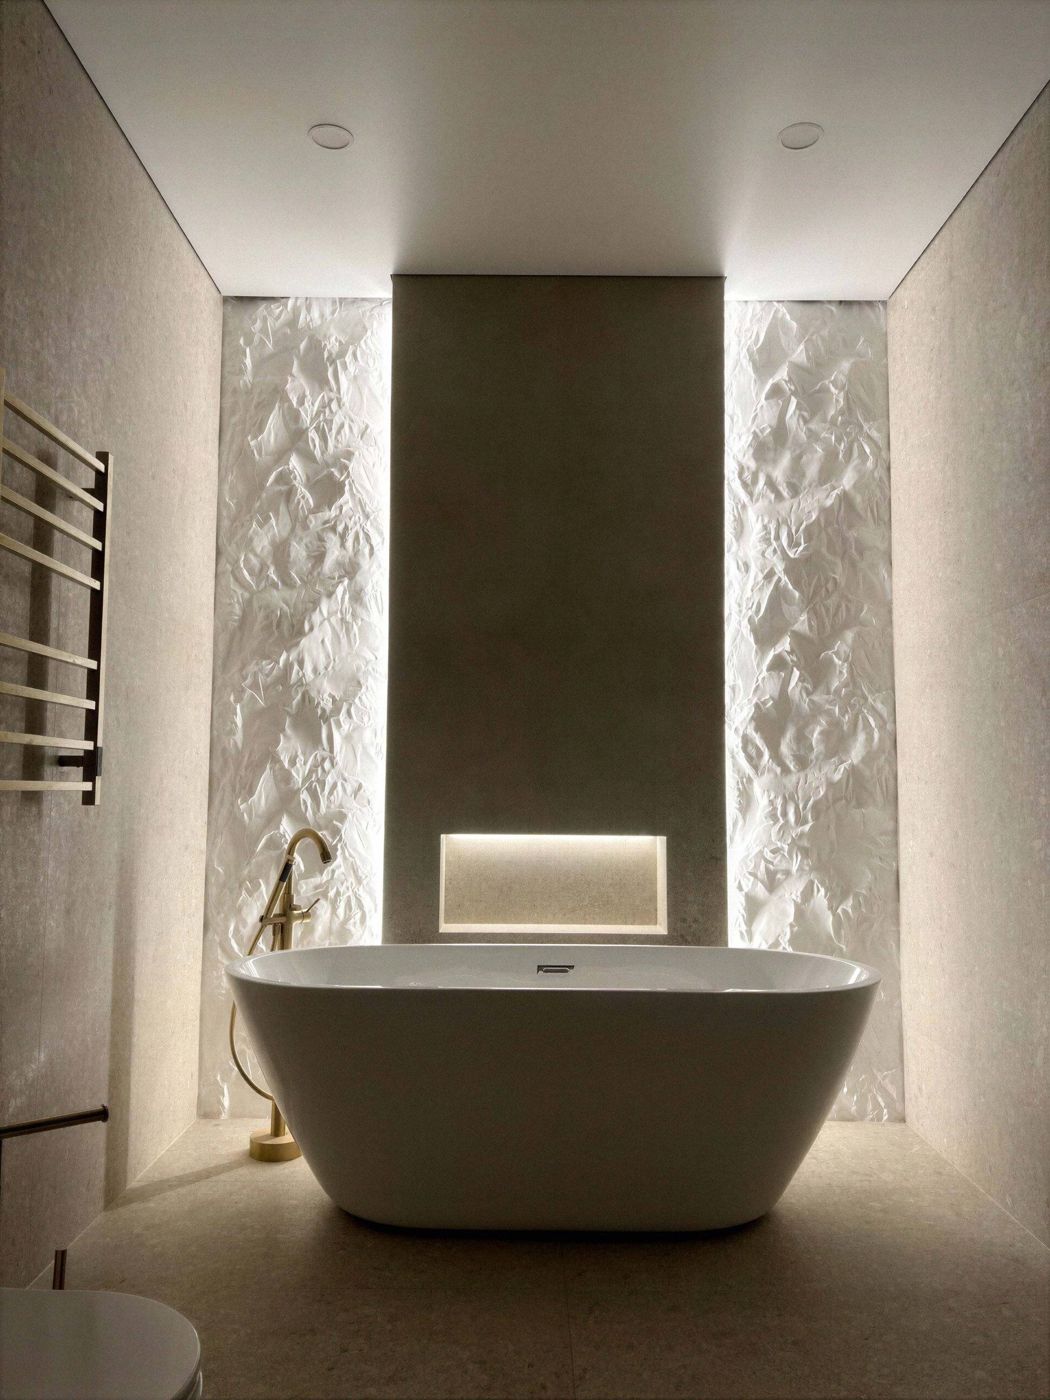
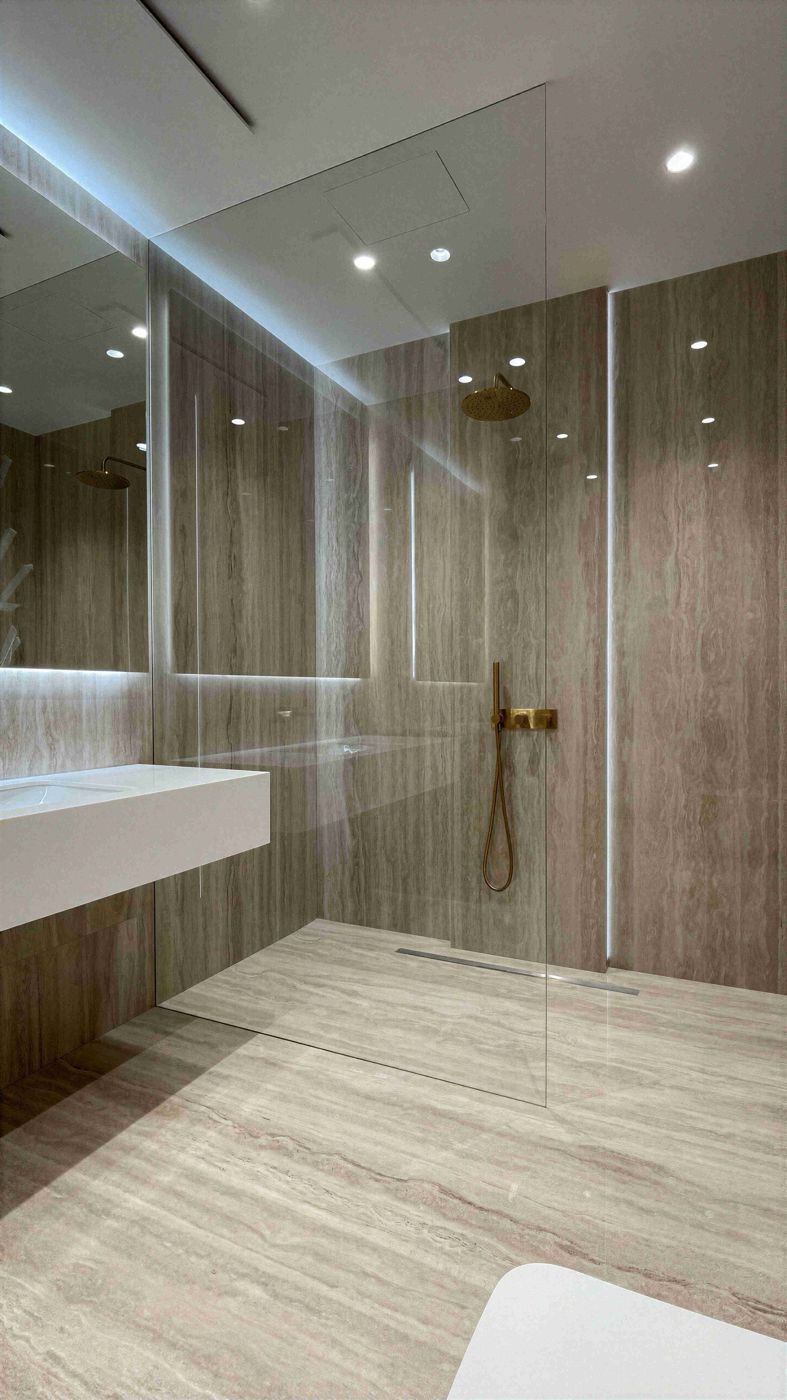
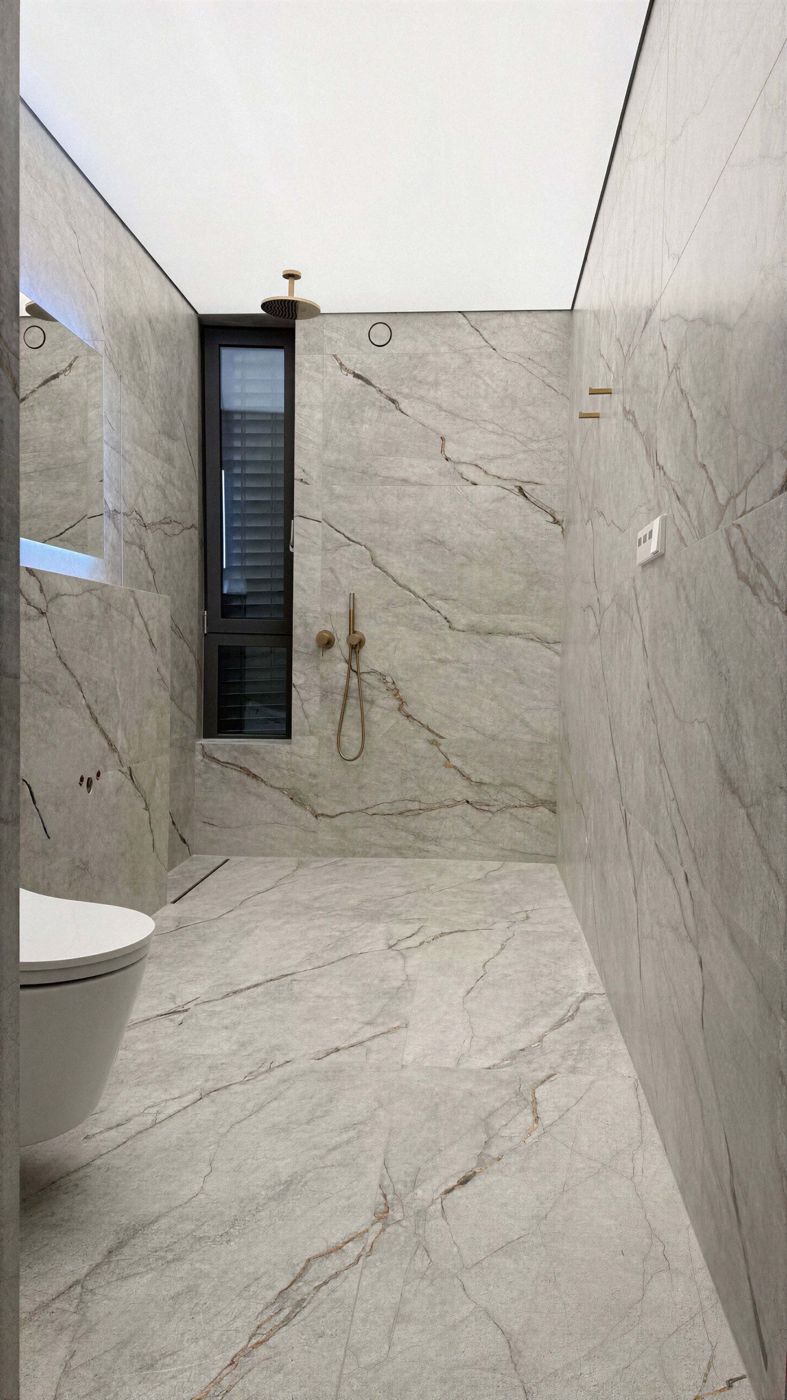
Bathroom in Belgravia: freestanding bath in front of backlit sculpted panels, with a lit niche and a brushed brass bath filler.Wet room in Battersea: travertine-effect slabs on walls and floor, linear drain, brushed brass fittings, single glass screen and LED-lit mirror.Walk-in shower in Chiswick: large-format veined porcelain from floor to ceiling, level threshold, linear drain and brushed bronze ceiling shower.
Holland Park
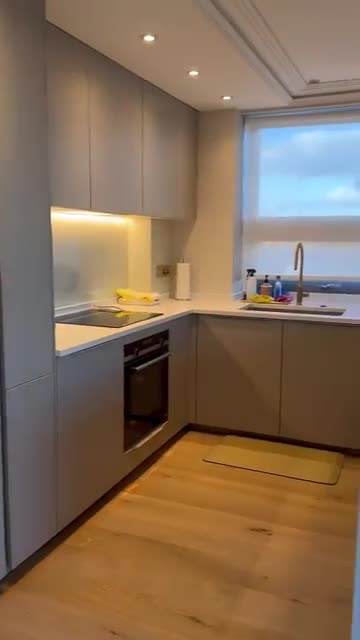
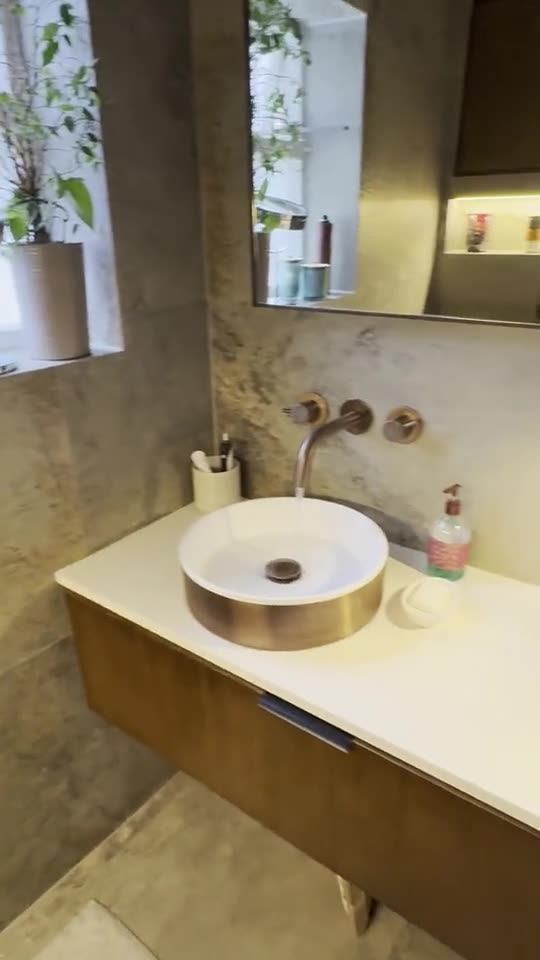
Waterfall-edge island, handleless tall units, lit splashback and a linear brass pendant, Holland Park.Completed kitchen, dining and living refurbishment with a bespoke media wall, Holland Park.Cloakroom with a lit shelf niche, concealed cistern, curved timber vanity and copper basin, Holland Park.
High Street Kensington and Kensington
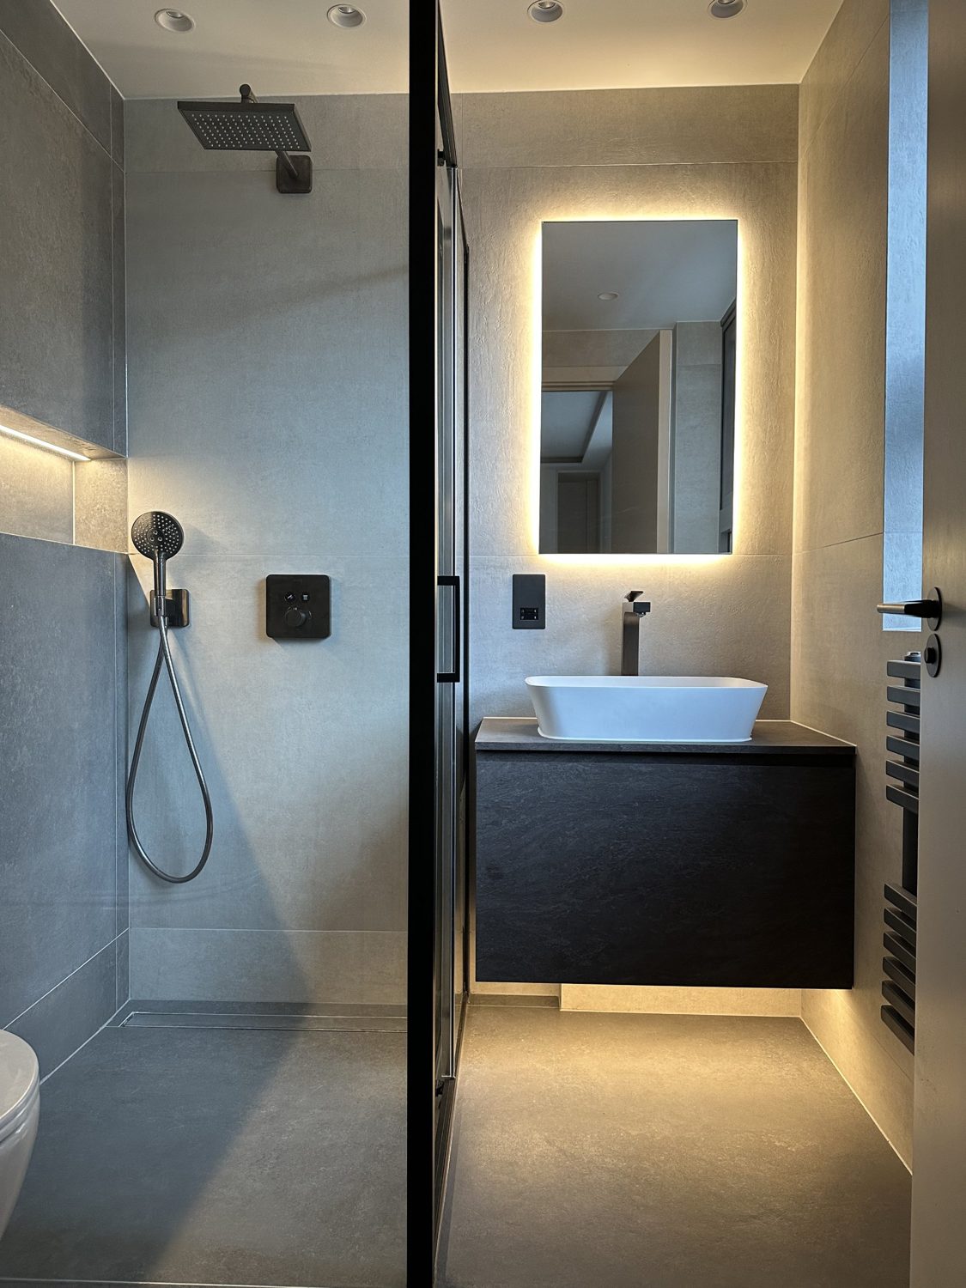
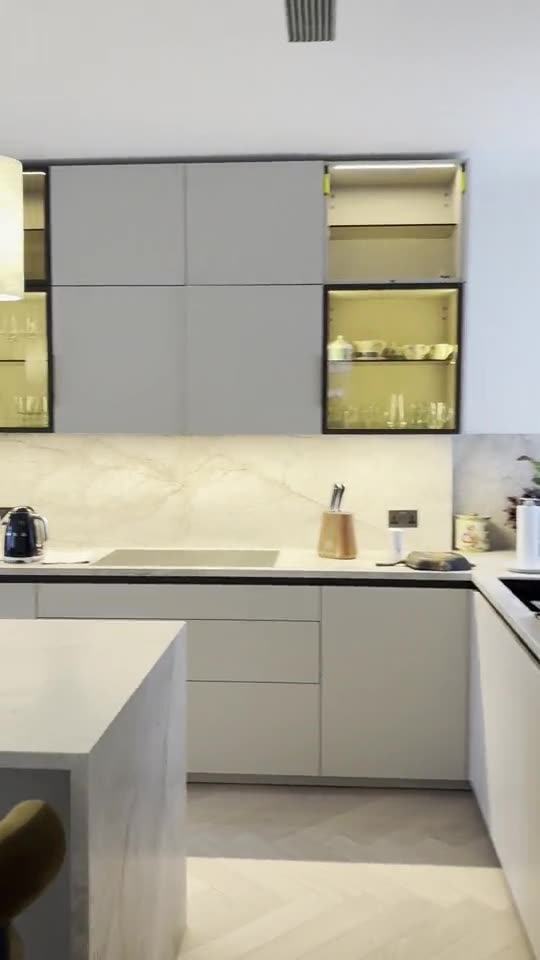
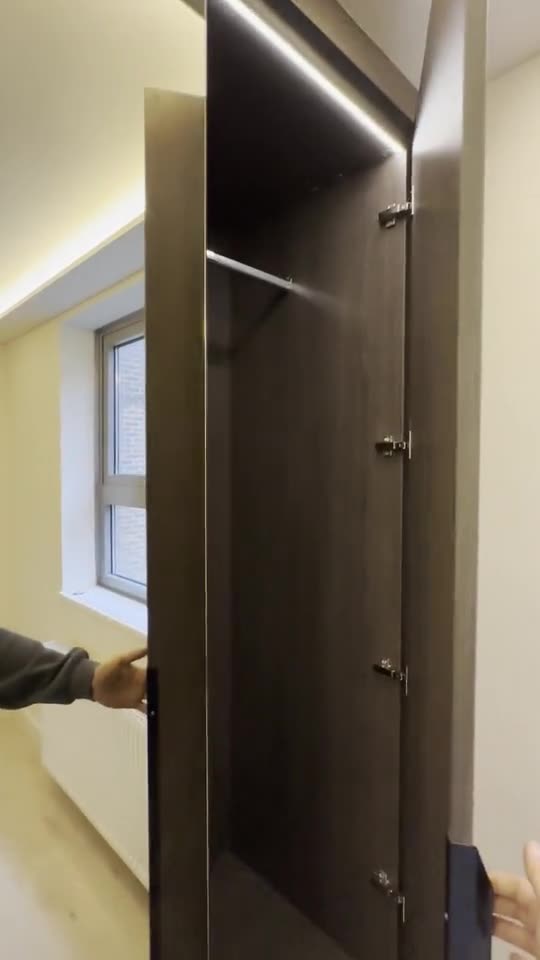
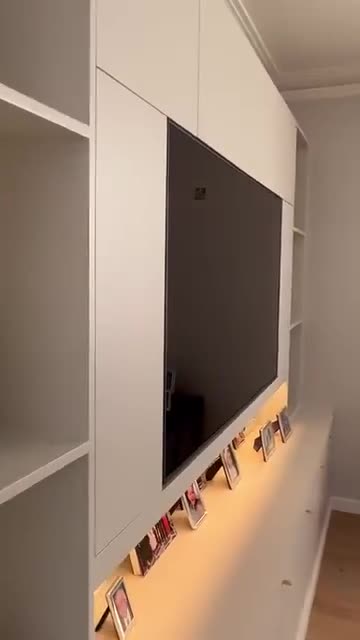
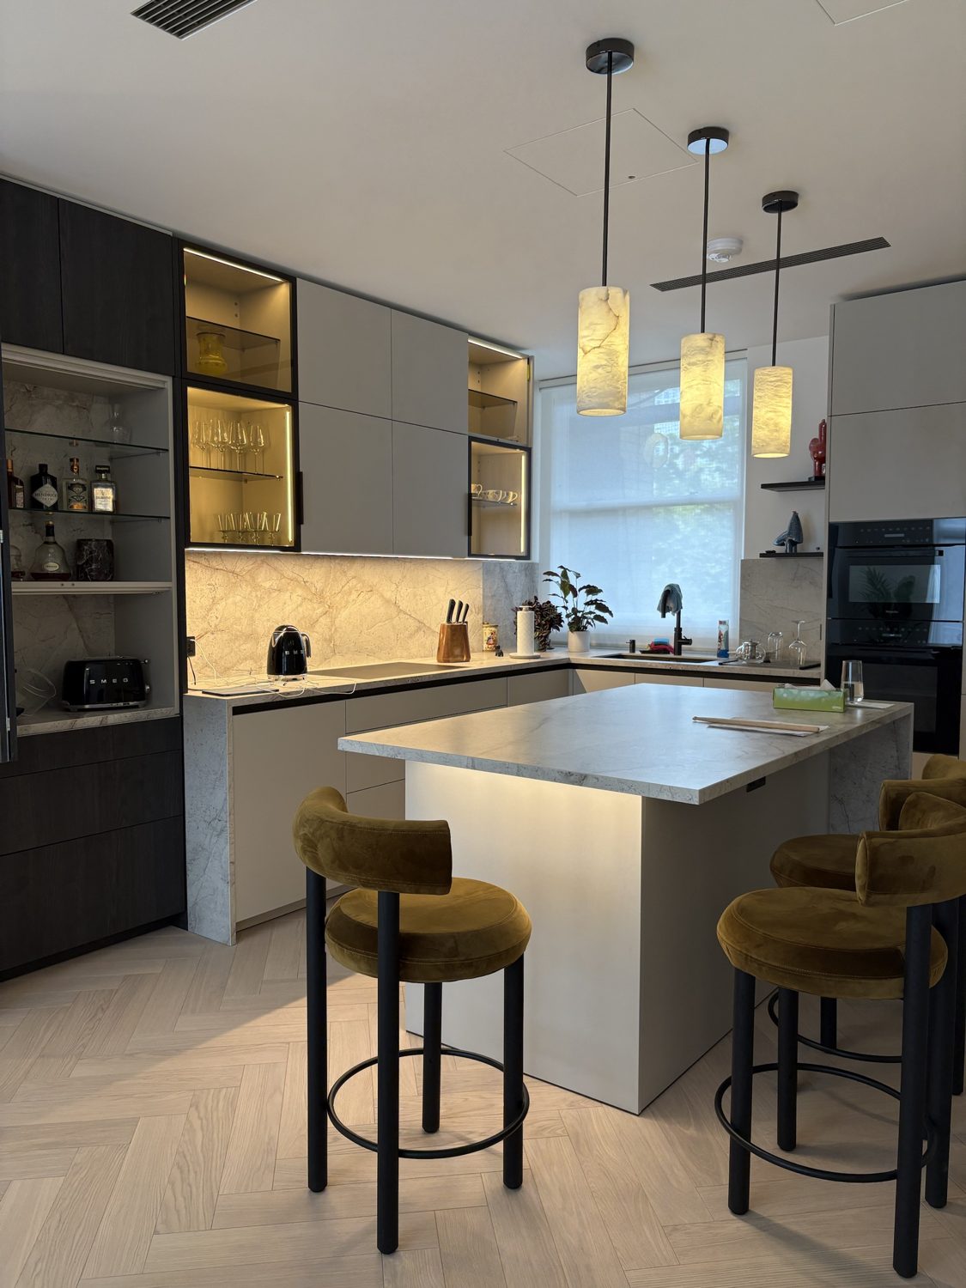
Level-access wet room in High Street Kensington: lit recessed niche, linear drain, backlit mirror and floating vanity.Handleless tall units, lit glass cabinets, stone splashback and a herringbone floor, High Street Kensington.Full-height wardrobes in Kensington under an LED cove, with lit interiors that switch on as the doors open.Bespoke media wall with an LED-lit display shelf and handleless storage, Kensington.
Westminster, Hammersmith and Wimbledon
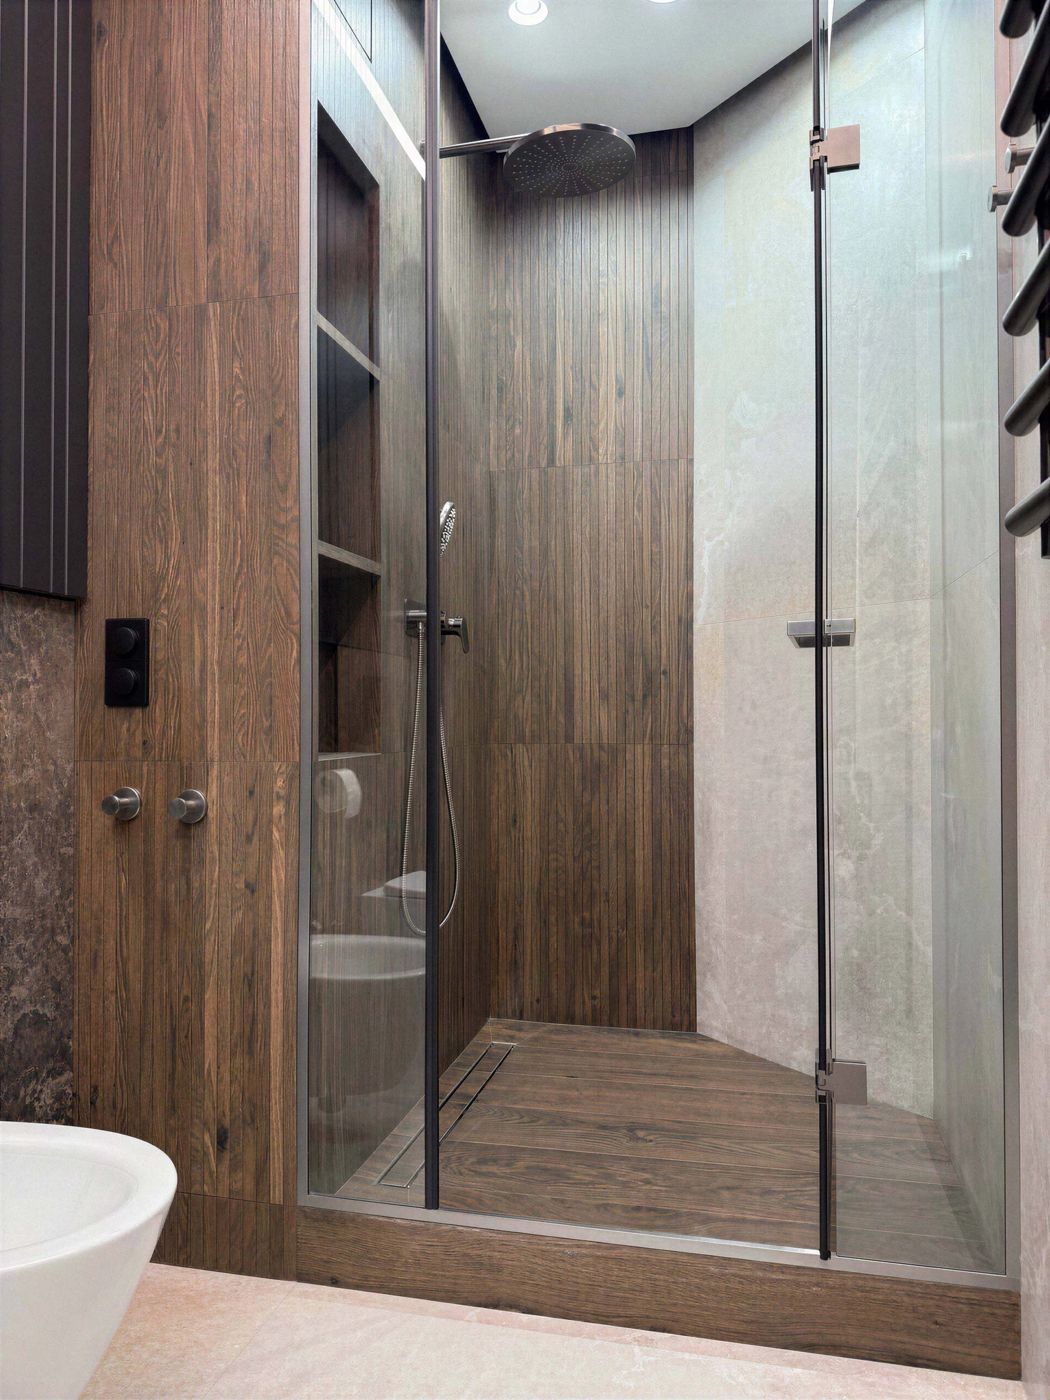
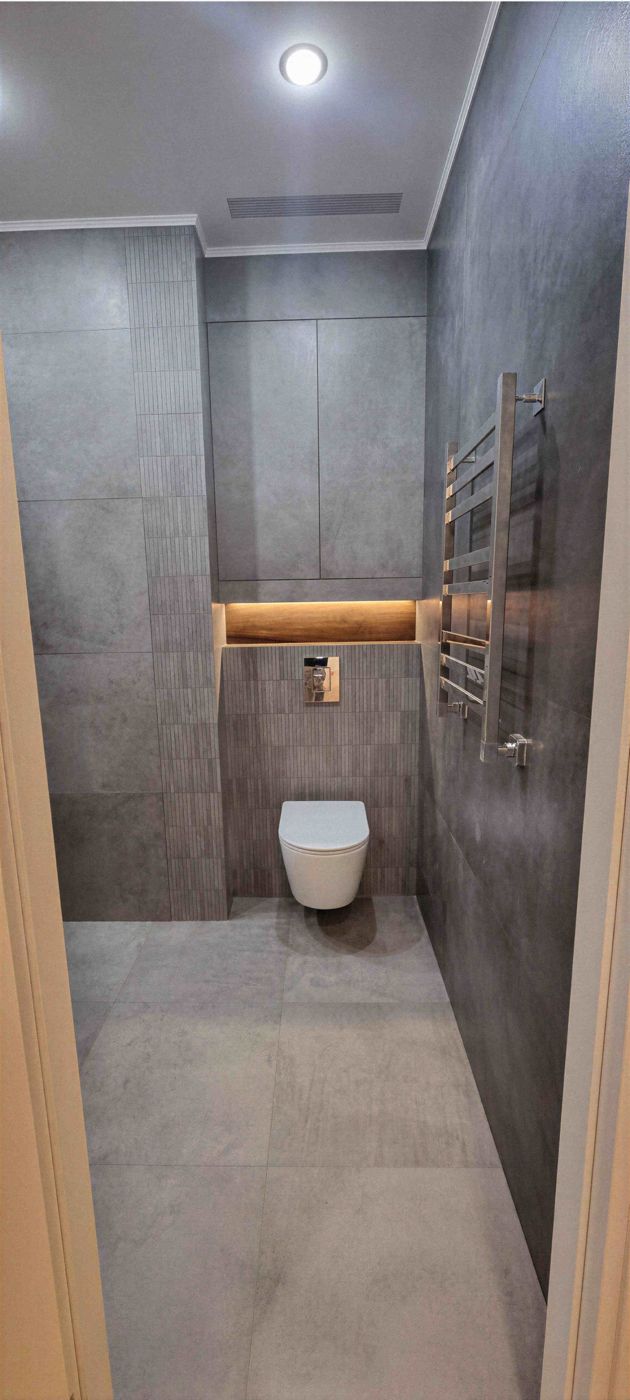
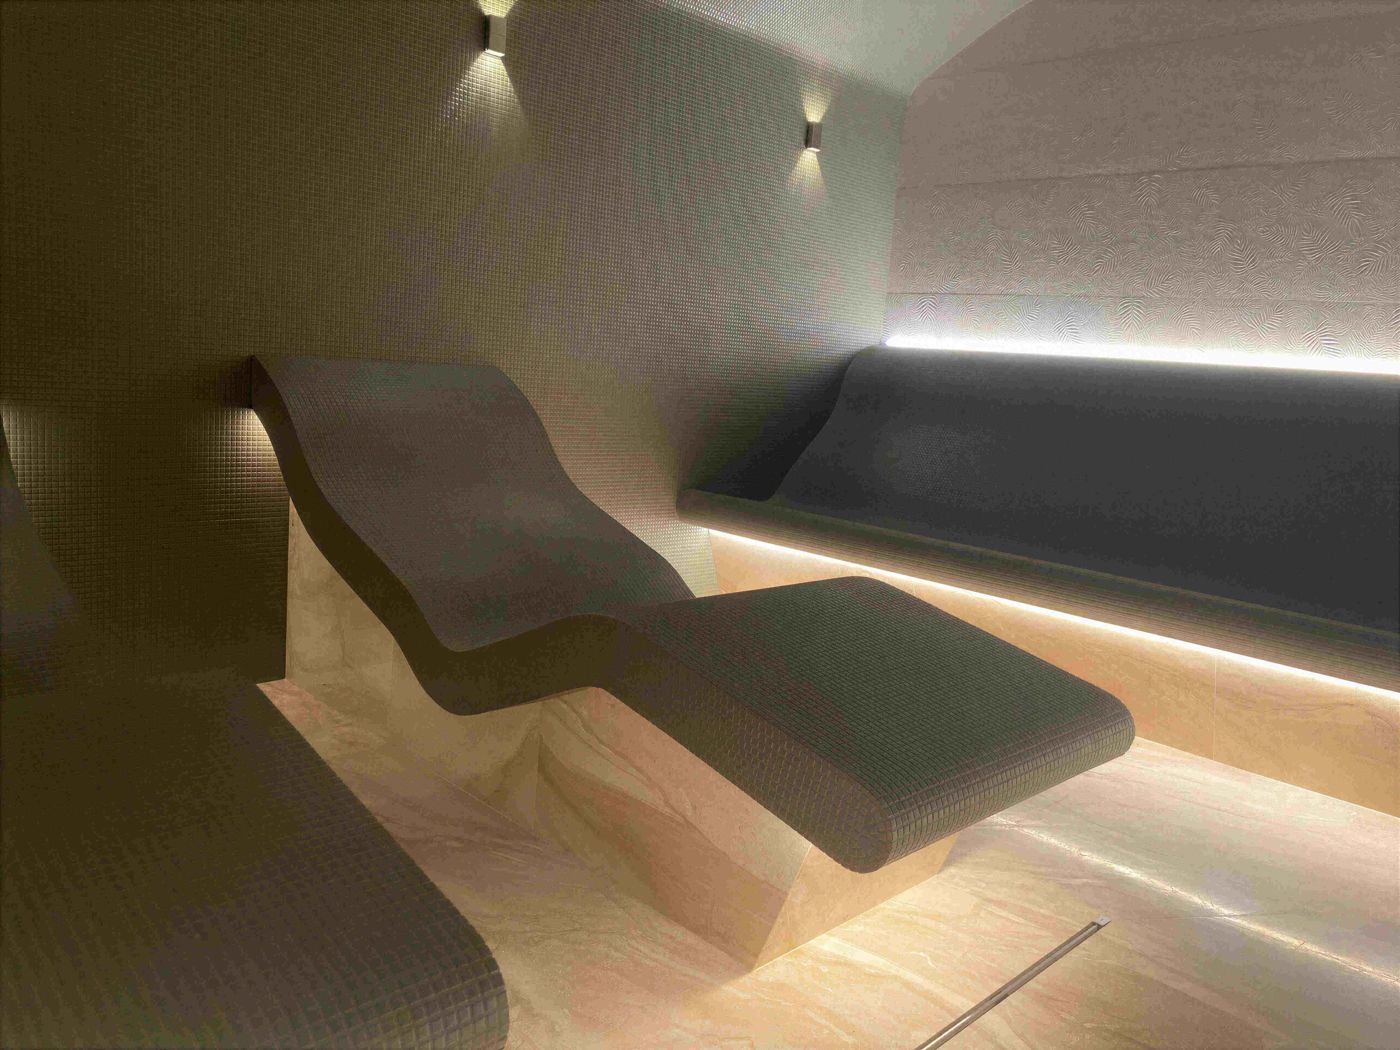
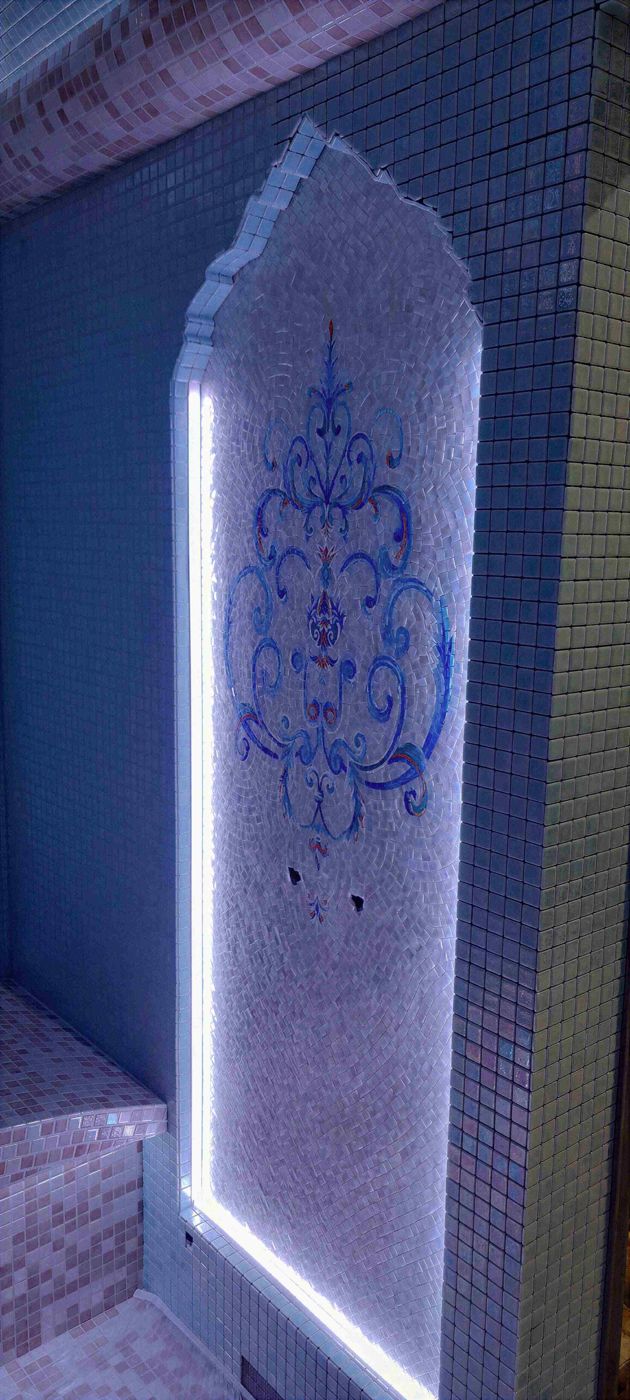
Shower in Westminster: fluted wood-effect porcelain, recessed shelving niche, linear drain and a frameless glass enclosure.Cloakroom in Westminster: large-format porcelain, fluted tile feature, concealed cistern under a lit shelf and flush storage doors.Spa room in Hammersmith: sculpted mosaic-tiled loungers over a stone floor with a linear drain and concealed LED lighting.Steam room in Wimbledon: hand-laid glass mosaic with a decorative panel, framed in LED light, and a tiled bench.
Holborn WC1N: the Georgian mixed-use building
Georgian building in Holborn: sash windows, gauged brick arches and original door case.Panelled room in Holborn with cornice, working shutters and restored period detail.Carved staircase brackets and turned balusters in Holborn, restored and redecorated.
St John's Wood, Ealing and South Kensington
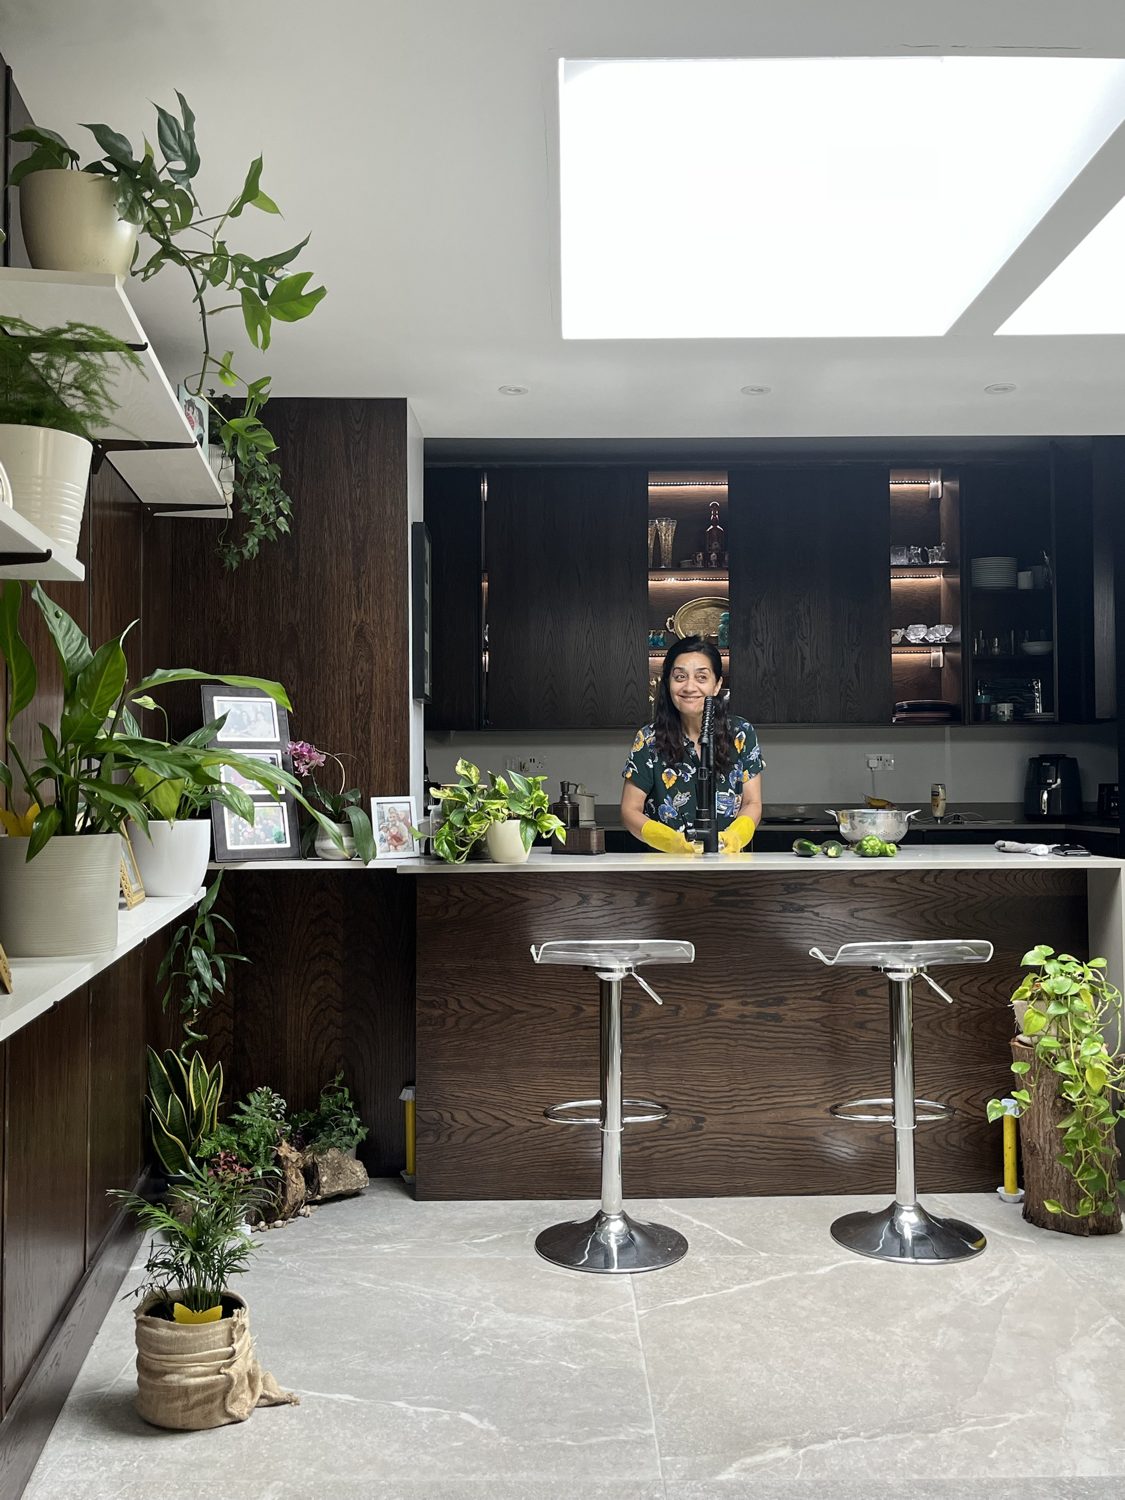
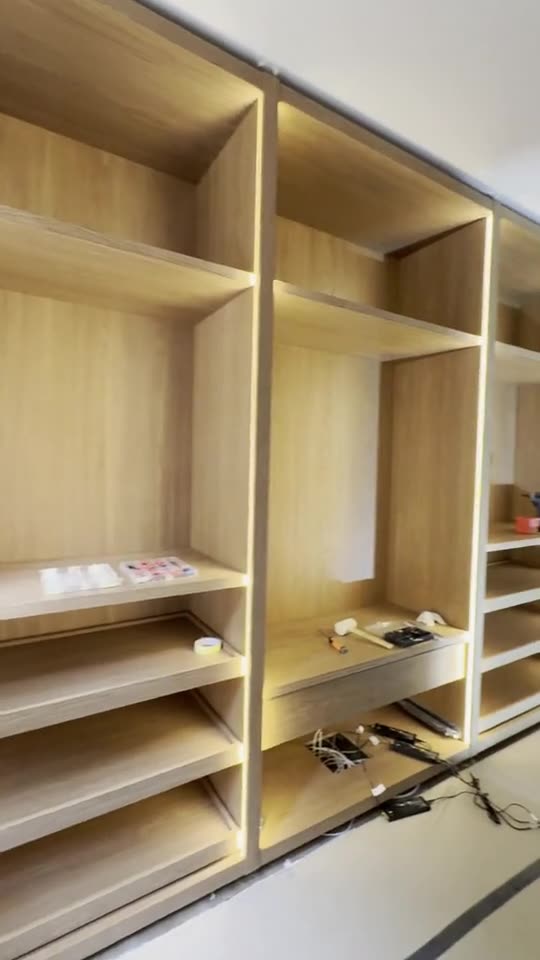
Ducted air conditioning in a finished kitchen in St John's Wood. Only the linear slot diffusers show in the ceiling.Smoked oak kitchen with lit glass cabinets, a stone-topped island and a large rooflight, Ealing.Oak wardrobe interiors in South Kensington with LED-lit shelving, before the doors go on.